

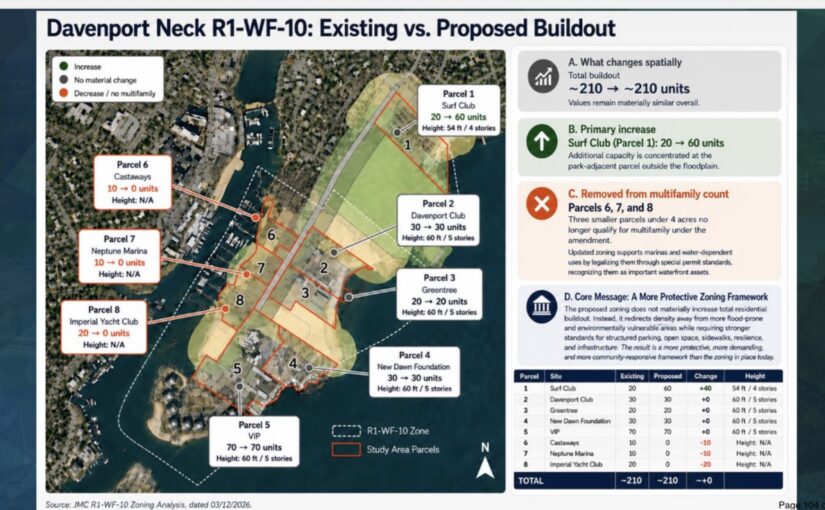
NEW ROCHELLE, NY (July 14, 2026) — The New Rochelle City Council’s Committee of the Whole on Tuesday is scheduled to consider a proposed ordinance amending Chapters 133 and 331 of the city code to alter rules for the R1-WF-10 One-Family Waterfront Residence District, which covers most of Davenport Neck.
Read here.
A memorandum from Development Commissioner Adam Salgado states that city staff evaluated the amendments over the past year following a developer’s petition relating to the Surf Club property. The existing zoning permits single-family homes, public schools and existing universities or colleges, existing waterfront clubs, and houses of worship, while allowing multifamily development by special permit at heights of three to five stories.
The proposed changes respond to ongoing concerns about flooding, infrastructure capacity, traffic congestion, climate resilience, and overdevelopment, according to the memorandum. The amendments seek to preserve the area’s waterfront identity, support the long-term viability of marinas and water-dependent businesses, and shift future development away from environmentally vulnerable and flood-prone areas.
Under the proposal, the maximum floor area ratio for multifamily development in flood-prone areas would drop from 0.65 to 0.50, and the minimum lot size for multifamily projects would rise from one acre to four acres. The total number of multifamily units permitted on Davenport Neck would remain generally similar to what is currently allowed, the memorandum says, with density redistributed to more suitable sites outside the FEMA 100-year floodplain.
The legislation would establish more detailed standards for multifamily projects, including flood protection requirements, mandatory open space, pedestrian improvements, and contributions toward off-site infrastructure upgrades. A new fee would require developers of multifamily projects in the district to either construct off-site improvements or pay $35,000 per unit to the city.
A special provision would allow increased density in a limited area north of Davenport Park that contains substantial buildable land outside the floodplain. In that area, maximum building height would be lowered to 54 feet and four stories, setbacks from single-family residences would increase, and nearly half of the property would be required to remain open space.
The proposal would also legalize and support existing marina and water-dependent uses by allowing them through special permits on lots of at least one acre and permitting related accessory uses such as small inns and restaurants with outdoor dining.
The amendments are intended to align with the city’s GreeNR sustainability framework while requiring infrastructure improvements tied to future growth, the memorandum states. City staff conducted multiple public meetings at Trinity Elementary School as part of the process.
Staff recommends that the council direct a public hearing for Sept. 8, 2026, refer the matter to the Planning Board and the Westchester County Planning Board, declare itself lead agency for environmental review under the State Environmental Quality Review Act, and approve the amendments pending the outcome of the hearing and board responses.
The full environmental assessment form, prepared by BFJ Planning and dated May 21, 2026, accompanies the proposal.
This article was prepared with the assistance of AI tools under the direction and editing of Robert Cox.
Have information about this story? Email robertcox@talkofthesound (preferred) or contact via WhatsApp: +353 089 972 0669.