

NEW ROCHELLE, NY (September 8, 2026) — A controversial proposal to rewrite zoning rules across Davenport Neck heads to a formal public hearing Tuesday evening, with neighborhood organizations representing hundreds of residents urging the New Rochelle City Council to reject or substantially revise the plan.
The public hearing on amendments to the R1-WF-10 One-Family Waterfront Residence District is scheduled for 7 p.m. in City Council Chambers at City Hall. The zoning proposal was introduced July 14.
The hearing follows months of opposition from Davenport Neck residents. More than 200 people attended a May community meeting at Trinity Elementary School, where opposition was nearly unanimous when attendees were asked for a show of hands.
Neighborhood groups have since submitted written objections raising concerns about density, traffic, flooding, sewer and electrical capacity, emergency access, neighborhood character and what some contend is preferential treatment for the owner of the Surf Club property.
A flyer circulating among Davenport Neck residents urges them to attend Tuesday’s hearing under the message, “Stand Up. Our Community. Our Character. Our Voice,” and tells residents to “Show Up. Speak Out. Be Heard.”
What the City Is Proposing
The zoning review began after a developer petition involving the Surf Club property. City staff subsequently broadened the effort to consider zoning throughout most of Davenport Neck.
The city says the proposed amendments are designed to address flooding, infrastructure capacity, traffic congestion, climate resilience and overdevelopment while preserving the waterfront character of the area and supporting marinas and other water-dependent businesses.
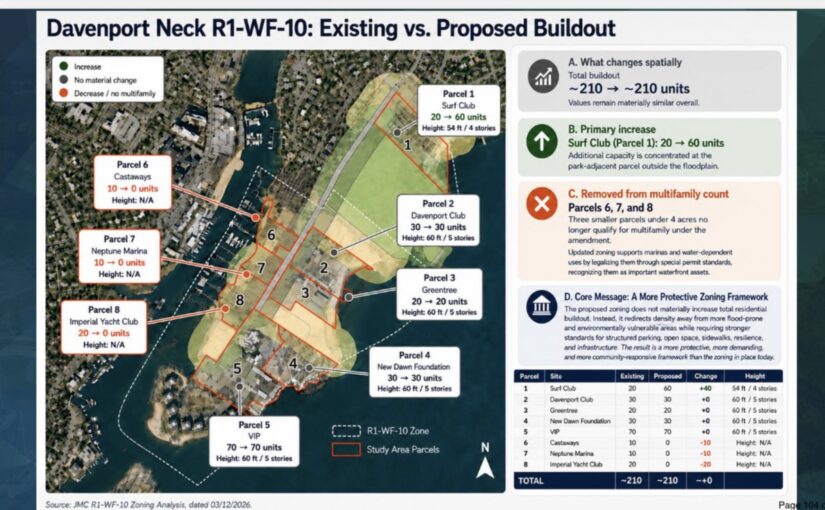
In flood-prone areas, the proposal would reduce the maximum floor area ratio for multifamily development from 0.65 to 0.50 and increase the minimum lot size for multifamily projects from one acre to four acres.
The city says the overall number of multifamily units allowed on Davenport Neck would remain generally similar, but density would be shifted away from the FEMA 100-year floodplain.
A special provision for property bordering Davenport Park with substantial buildable land outside the floodplain would allow density of as much as 13 units per acre and a floor area ratio of 1.0, with buildings limited to four stories and 54 feet. The provision would require 45% of the site to remain open space.
The city also proposes requiring multifamily developers to either construct off-site infrastructure improvements or pay the city $35,000 per unit.
The proposal would additionally allow existing marinas and water-dependent businesses through special permits and permit accessory uses including small inns and restaurants with outdoor dining.
Neighborhood Groups Line Up Against Plan
The Association of Davenport Estates and the Sutton Manor Association said in a joint Sept. 2 letter that the proposal turns the philosophy of the existing zoning “entirely” on its head by shifting development density to a single property.
The associations said they are particularly concerned about increasing the floor area ratio to 1.0 and altering setback requirements for a property near Davenport Park while imposing greater restrictions elsewhere on the Neck.
The groups also cited traffic, emergency access, infrastructure, visual impacts on Davenport Park and possible legal challenges involving the use of FEMA floodplain boundaries to determine density.
They said residents had already expressed “an almost unanimous rejection” of a 64-unit development at the Surf Club during earlier community meetings and argued the current proposal lacks meaningful community support.
Watermark Pointe Warns Infrastructure Is Already Strained
The Watermark Pointe Homeowners Association, representing properties at 710-800 Davenport Ave., has formally opposed the amendments, arguing that increasing development potential at the Surf Club would place additional demands on infrastructure it says is already unreliable.
The association cited power outages during heavy rain and high winds and said water and sewer infrastructure cannot support the proposed increase in density.
Watermark argued that infrastructure improvements should come before additional development rather than be financed afterward through developer fees.
The association said that, based on the density of its own 13-acre, 72-unit property, no more than 28 units should be considered on the approximately five-acre Surf Club site.
The association suggested a lower-impact mixed-use development with restaurants and waterfront dining as an alternative and urged the council to reject the zoning amendments at Tuesday’s hearing.
Anchorage Association Raises Traffic, Sewer and Environmental Concerns
The Anchorage Association, representing 32 households on Gail Drive and Davenport Avenue, questioned whether sufficient traffic, sewer, water, electrical and other infrastructure studies have been conducted.
Its board described traffic around Trinity Elementary School as already problematic and raised concerns about access for fire trucks, ambulances and police vehicles if additional housing is built.
The association also cited water-quality concerns in Long Island Sound and questioned the capacity of sewer infrastructure, drainage, electrical service and sanitation systems to accommodate additional development.
“The proposed buildings would not be a fit for single home dwellings,” the association wrote, urging city officials to address existing traffic, drainage, school parking and infrastructure problems before approving additional development.
Sans Souci Represents 126 Homeowners Opposed to Rezoning
The Sans Souci Homeowners Association, representing 126 homeowners, described its opposition as “strong and unequivocal.”
The association cited overdevelopment, traffic congestion, parking, infrastructure capacity, drainage and stormwater runoff, emergency services, neighborhood character and quality of life.
The group has requested a comprehensive traffic and traffic-safety study, a parking analysis, an assessment of stormwater and flooding impacts, an evaluation of water, sewer and electrical capacity, and a review of fire, police, ambulance and emergency access before the zoning change is approved.
The association also requested full disclosure of the proposed site plan, density, access, parking, landscaping and drainage plans and said its homeowners should have a meaningful opportunity to participate before any decision is made.
“We respectfully urge you to reject the proposed zoning change and the 64-dwelling development as currently proposed,” the board wrote.
Opposition Has Been Building Since May
The controversy began publicly last spring after plans emerged for redevelopment of the Surf Club property.
At a May 11 community meeting attended by more than 200 residents, speaker after speaker objected to the proposal, with traffic along Davenport Avenue dominating the discussion. Residents also raised concerns about flooding, infrastructure, school traffic, electrical reliability, Long Island Sound water quality and the potential for redevelopment of additional waterfront club properties.
The city subsequently revised and formally introduced the broader Davenport Neck zoning amendments in July, describing the changes as an effort to reduce development in flood-prone portions of the peninsula while directing density toward land considered more suitable for development.
Tuesday night will be the first formal City Council public hearing on the proposed zoning changes.
Related
New Rochelle to Consider Tear Down of Few Remaining Davenport Beach Clubs to Develop Luxury Housing (5/6/2026)
New Rochelle Proposes Zoning Changes for Davenport Neck to Curb Flood-Zone Density 7/14/2026)
Westchester Family Courthouse in New Rochelle Deliberate Chemical Spill
This article was prepared with the assistance of AI tools under the direction and editing of Robert Cox.
Have information about this story? Contact Robert Cox.
Discover more from Talk of the Sound
Subscribe to get the latest posts sent to your email.